


Furnished
No
Locker
None
Exposure
S
Possession
30-59 days
Price per sqft
$4.07
Hydro included
No
Outdoor space
Balcony, Patio
Age of building
30 years old
See what's nearby
Description
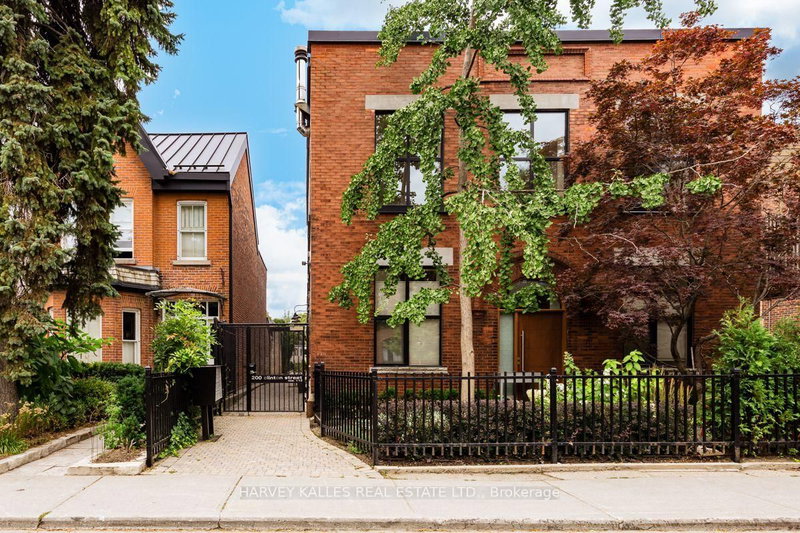
This hidden and remarkable architectural gem that is Unit #7, is found at the Industrial Loft-Townhouses at Clinton Street's Button Factory Lofts. It's a stylish urban retreat discreetly situated along the beautiful mews walkway between Clinton St and Jersey Ave. Inside you'll find a truly spectacular layout that maximizes space, light and nature. In this architect designed home (1720 sq ft) a section of the factory floor has been cut out to allow for a large skylight in the centre of the two-story structure (21 ft high), above a full-size chef's kitchen with luxe European appliances, Caesarstone counters, overlooking the dining and living areas (11 ft ceiling height), and a clear view to the Garden. French doors in the living room open to a private walled perennial garden and large terrace. There is a den/office looking out to the exterior walkway on the first floor and two generous bedrooms on the second floor, both with spectacular green views. Hardwood floors throughout have been recently re-finished. Two bathrooms and a laundry room, extensive storage and a parking spot in the street-level garage on Jersey Ave. Walk to the amazing restaurant scene on College St. and the newly refurbished Harbord St.
Broker: HARVEY KALLES REAL ESTATE LTD.
MLS®#: C13684852
Property details
Neighbourhood:
Parking:
Yes
Parking type:
Owned
Property type:
Condo Townhouse
Heating type:
Forced Air
Style:
2-Storey
Ensuite laundry:
Yes
Water included:
Yes
Corp #:
MTCC-1110
MLS Size:
1600-1799 sqft
Listed on:
Aug 17, 2026
Show all details
BBQ Permitted
Pets
Public Transit
Visitor Parking
Security System
Included in Maintenance Fees
Parking
Water
Common Element
Building Insurance


1/42
$7,000
35 days
2BD
3BA
1 Parking
1,600-1,799 sqft
MLS#: C13704046
HARVEY KALLES REAL ESTATE LTD.