


Furnished
No
Locker
-
Exposure
S
Possession
Other
Price per sqft
$3.37
Hydro included
No
Outdoor space
Balcony, Patio
Age of building
38 years old
See what's nearby
Description
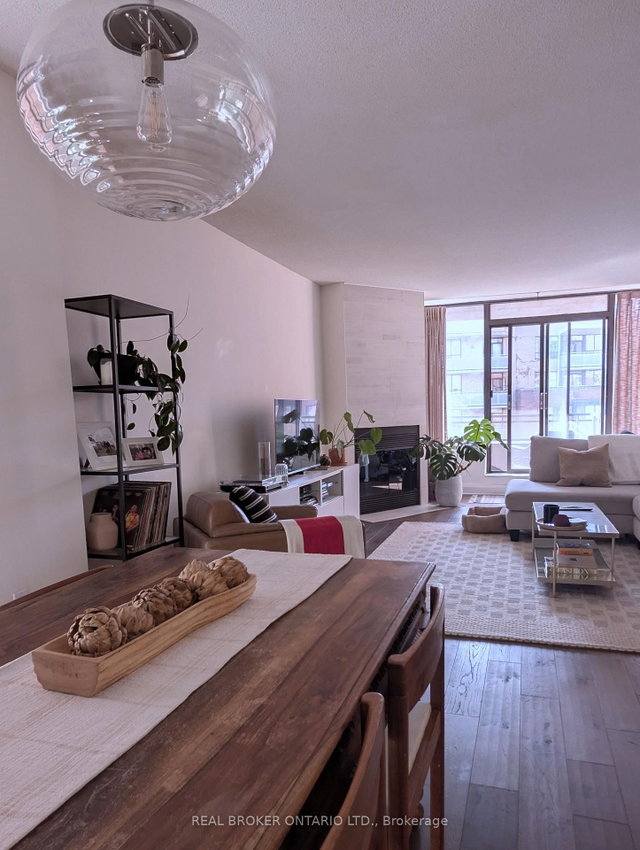
Have You Ever Dream Of Living In A Condo With An Uncompromised Layout That Is In The Heart Of The City? If So, Wake Up And Welcome To 71 Front St. Unit 604! This Nearly 1200 Square Foot Corner Unit Home Comes With 2 Bedrooms, 2 Bathrooms And Has Been Renovated Top To Bottom. Live The True Downtown Lifestyle In The Heart Of St. Lawrence Market With Endless Access To All Life's Necessities. This Turn Key Unit Is Perfect For Entertaining With An Open Concept Layout And Offers An Updated Oversized Kitchen, Separate Dining Space And Cozy Living Room With Wood Burning Fireplace. You Also Have two Incredible Balconies To Bring The Outside, In. The Primary Bedroom Is Fit For A King (Sized Bed) With Ample Space And Tons Of Storage. The Second Bedroom Offers Ultimate Versatility And Has Another Generous Sized Closet. Need Parking? Well We've Got You Covered (Literally) With 1 Underground Parking Space. And If That's Not Enough, You Also Get A Storage Locker! 71 Front St. Is Home To Endless Amenities Including A Spectacular Rooftop Terrace With BBQs, Fitness Centre, Visitors Parking & More. We Promise You're Not Dreaming, This Home Is Truly Perfect!
Broker: REAL BROKER ONTARIO LTD.
MLS®#: C12400451
Property details
Neighbourhood:
Parking:
Yes
Parking type:
-
Property type:
Condo Apt
Heating type:
Forced Air
Style:
Apartment
Ensuite laundry:
Yes
Water included:
Yes
MLS Size:
1000-1199 sqft
Listed on:
Sep 12, 2025
Show all details
Gym
Pets
Public Transit
Party Room
Meeting Room
Parking Garage
Sauna
Security System
Included in Maintenance Fees
Common Element
Building Insurance
Parking
Water


1/34
$3,800
36 days
2BD
2BA
1 Parking
1,200-1,399 sqft
MLS#: C13684938
LANDPOWER REAL ESTATE LTD.

1/20
$4,200
36 days
2BD
2BA
1 Parking
1,000-1,199 sqft
MLS#: C13683350
ROYAL LEPAGE REAL ESTATE SERVICES LTD.

1/30
$3,800
21 days
1BD
1BA
1 Parking
1,000-1,199 sqft
MLS#: C13731110
REAL ESTATE HOMEWARD