



Maintenance fees
$632.67
Locker
Owned
Exposure
NW
Possession
Immediate
Price per sqft
$964
Taxes
$2,892.76 (2026)
Outdoor space
Balcony, Patio
Age of building
24 years old
See what's nearby
Description
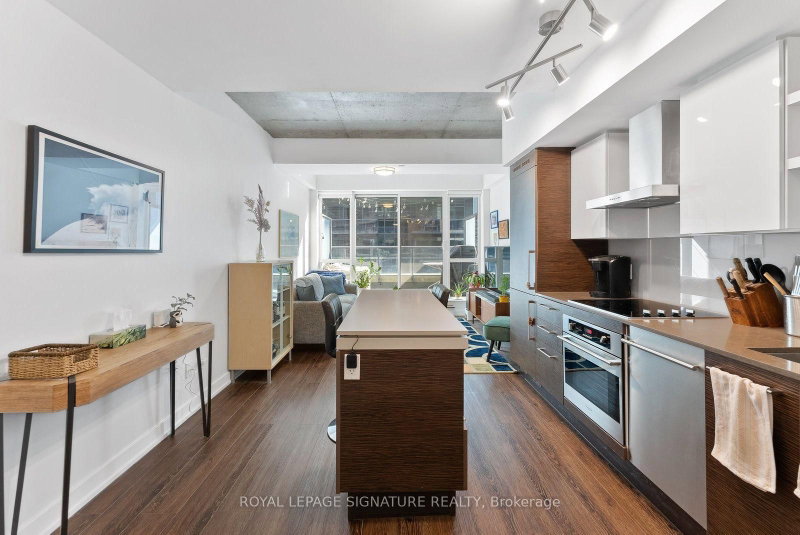
Fully renovated top-to-bottom, this two-storey loft at Electra Lofts is nothing like the standard King West condo. Soaring 16'8" ceilings and dramatic 16' windows flood the main level with light over a completely reimagined kitchen - quartz counters, integrated appliances, and a sleek panel-front fridge. The exposed concrete ceilings and accent walls anchor the loft character, while every other surface has been brought current: refinished wide-plank oak flooring, a rebuilt floating staircase with glass railing, and a fully redone bathroom with glass shower and new vanity. Upstairs, the primary bedroom overlooks the living space below and features custom-built closet storage plus an updated in-suite washer/dryer. A custom-made suspension net, hand-imported from France - sink in with a book, or simply do nothing at all. The kind of feature you don't find twice. Step out to a full-length private balcony. Includes owned parking right beside the elevator and a private locker. Steps to Trinity Bellwoods Park, the King/Queen strip, and Liberty Village.
Broker: RE/MAX WEST REALTY INC.
MLS®#: C13780370
Property details
Neighbourhood:
Parking:
Yes
Parking type:
Underground
Property type:
Condo Apt
Heating type:
Forced Air
Style:
Loft
Ensuite laundry:
Yes
Corp #:
TSCC-1445
MLS Size:
700-799 sqft
Listed on:
Sep 14, 2026
Show all details
Instant estimate:
orto view instant estimate
$21,478
lower than listed pricei
High
$692,550
Mid
$667,522
Low
$639,564
Have a home? See what it's worth with an instant estimate
Use our AI-assisted tool to get an instant estimate of your home's value, up-to-date neighbourhood sales data, and tips on how to sell for more.
Included in Maintenance Fees
Heat
Hydro
Parking
Water
Air Conditioning
Common Element
Building Insurance


1/18
$598,818
12 days
1+1BD
1BA
1 Parking
600-699 sqft
Maint. Fee $550
MLS#: C13734422
FOREST HILL REAL ESTATE INC.
1/37
$669,000
21 days
1+1BD
2BA
1 Parking
600-699 sqft
Maint. Fee $603
MLS#: C13706476
ROYAL LEPAGE SIGNATURE REALTY

1/31
$699,999
41 days
2BD
2BA
1 Parking
600-699 sqft
Maint. Fee $610
MLS#: C13633822
RE/MAX REALTY SPECIALISTS INC.

1/22
$699,000
61 days
1+1BD
2BA
1 Parking
700-799 sqft
Maint. Fee $664
MLS#: C13567900
SAGE REAL ESTATE LIMITED