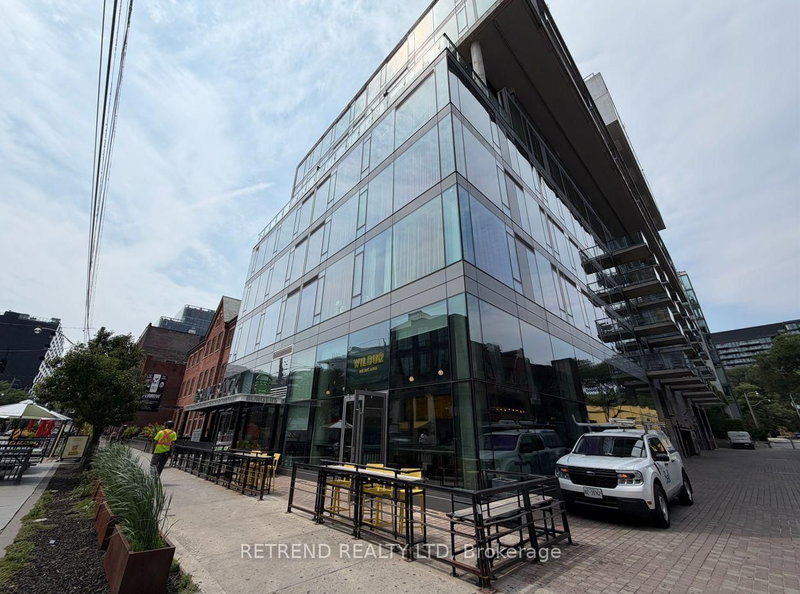
560 King St W & 461 Adelaide St W, Toronto

Pre-construction

Fashion House Lofts

7 
For Sale
4 
For Rent
Brendon Cowans
Brendon Cowans
Sales Representative
Property.ca Inc., Brokerage
Fashion House Lofts hero image
+10
382 sqft - 2116 sqft
Avg $859 per square foot
Built in 2014
12 floors/ 333 units
High-Rise condo

Falling in love with Fashion House Lofts is easy, for us at Mr. Loft, it was love at first sight. The rooftop pool is amazing, the downtown views are simply spectacular. Fashion House Lofts are located at 560 King and represent your typical "soft loft" style. The finishes include concrete ceilings, stylish hardwood floors and modern kitchens (with almost NO shelving, which is ok if you're a bachelor who does not cook). The lofts have open concept living/ dining rooms and bedrooms that can be enclosed with massive sliding glass partitions. I have to say Freed Developments did not use the high-quality materials which they are typically known for which is slightly disappointing. The location is prime King West and this building is definitely one of the best lofts for sale in Toronto. Rob Ackerley from Mr.Loft owns and lives in the building and is hands down the best resource if you have any equations about this Toronto Loft.

See what’s nearby
View grocery, restaurants, bars & more!
Get Directions
BBQ Permitted
Concierge
Gym
Party Room
Rooftop Deck
Media Room
Meeting Room

Included in Maintenance Fees

Air Conditioning
Common Element
Heat
Building Insurance
Parking
Water
Corp
TSCC-2376
Date Registered
May 9, 2014
610 - 560 King Street W
1/15
$429,900
98 days
610 - 560 King Street W
Studio
1BA
0 Parking
600-699 sqft
Maint. Fee $561
MLS#: C13610548
RETREND REALTY LTD
98 days
626 - 560 King Street W
1/26
$520,000
28 days
626 - 560 King Street W
1BD
1BA
0 Parking
600-699 sqft
Maint. Fee $546
MLS#: C13861374
ROYAL LEPAGE REAL ESTATE SERVICES LTD.
28 days
226 - 560 King Street W
1/29
$549,999
6 days
226 - 560 King Street W
1BD
1BA
1 Parking
700-799 sqft
Maint. Fee $767
MLS#: C14121782
RE/MAX PROFESSIONALS INC.
6 days
1004 - 560 King Street W
1/33
$583,000
287 days
1004 - 560 King Street W
1BD
1BA
0 Parking
500-599 sqft
Maint. Fee $409
MLS#: C12707768
RARE REAL ESTATE
287 days
708 - 560 King Street W
1/42
$649,800
59 days
708 - 560 King Street W
1+1BD
1BA
0 Parking
700-799 sqft
Maint. Fee $675
MLS#: C13745654
Sotheby's International Realty Canada, Brokerage
59 days
625 - 560 King Street W
1/1
$700,000
143 days
625 - 560 King Street W
1+1BD
1BA
0 Parking
700-799 sqft
Maint. Fee $581
MLS#: C13438590
RE/MAX METROPOLIS REALTY
143 days
434 - 461 Adelaide Street W
1/24
$795,000
61 days
434 - 461 Adelaide Street W
2BD
1BA
1 Parking
800-899 sqft
Maint. Fee $825
MLS#: C13736218
CHESTNUT PARK REAL ESTATE LIMITED
61 days
816 - 560 King Street W W
1/20
Just listed
$2,300
3 hours
816 - 560 King Street W W
1BD
1BA
0 Parking
500-599 sqft
MLS#: C14139202
RE/MAX CITY ACCORD REALTY INC.
3 hours
419 - 560 King Street W
1/28
$3,400
34 days
419 - 560 King Street W
1+1BD
1BA
1 Parking
800-899 sqft
MLS#: C13839142
RE/MAX HALLMARK REALTY LTD.
34 days
434 - 461 Adelaide Street W
1/15
$3,400
20 days
434 - 461 Adelaide Street W
2BD
1BA
1 Parking
800-899 sqft
MLS#: C14016546
CHESTNUT PARK REAL ESTATE LIMITED
20 days
1101 - 560 King Street W
1/19
$5,500
2 days
1101 - 560 King Street W
2BD
2BA
1 Parking
1,200-1,399 sqft
MLS#: C14135434
ICI SOURCE REAL ASSET SERVICES INC.
2 days

About 461 Adelaide St W, Toronto

Some good places to grab a bite are Cops Cafe, Gusto 101 or Chubby's Jamaican Kitchen. Venture a little further for a meal at one of King West neighbourhood's restaurants. If you love coffee, you're not too far from Jimmy's Coffee Bar located at 107 Portland St. For those that love cooking, John's Mart is a short distance away.

Living in this King West loft is easy. There is also King St West at Portland St Bus Stop, nearby, with route King, route King, and more nearby. For drivers, the closest highway is Gardiner Expressway and is within a 4-minute drive from Fashion House Lofts, making it easier to get into and out of the city getting on and off at Rees St.