



Maintenance fees
$930.21
Locker
None
Exposure
S
Possession
Immediate
Price per sqft
$1,128
Taxes
$8,251.95 (2026)
Outdoor space
Balcony, Patio
Age of building
24 years old
See what's nearby
Description
Embrace a lifestyle of comfort and style in this stunning 1,750+ sq. ft. Live/Work Loft. Located just east of downtown Toronto in trendy South Riverdale, this unique space was3-storey residence that boasts breathtaking 22-foot ceilings, polished cement floors, and an originally a former textile warehouse and has been meticulously transformed into a 2-bedroom /abundance of natural light cascading in through multiple skylights. The sleek open-concept design flows seamlessly through a state-of-the-art kitchen, making it perfect for both entertaining and everyday living. Exposed posts and beams, and visible ductwork add to the industrial charm. The space includes a sumptuous Primary Bedroom on the Mezzanine level, along with a functional second bedroom that can also serve as an office. Ascending to the 3rd floor, you'll find a 250 sq. ft. private roof deck with pergola - a true oasis in the heart of the city! Residents have access to an additional shared rooftop terrace, and a party room.
Broker: ROYAL LEPAGE TERREQUITY SW REALTY
MLS®#: E13171010
Property details
Neighbourhood:
Parking:
No
Parking type:
Underground
Property type:
Condo Apt
Heating type:
Forced Air
Style:
Loft
Ensuite laundry:
Yes
Corp #:
TSCC-1442
MLS Size:
1600-1799 sqft
Listed on:
May 25, 2026
Show all details
Rooms
| Name | Size | Features |
|---|---|---|
Kitchen | 14.5 x 9.6 ft | |
Living Room | 20.6 x 11.1 ft | |
Sitting | 14.5 x 9.8 ft |
Show all
Instant estimate:
orto view instant estimate
$103,215
lower than listed pricei
High
$1,319,468
Mid
$1,271,785
Low
$1,218,518
Have a home? See what it's worth with an instant estimate
Use our AI-assisted tool to get an instant estimate of your home's value, up-to-date neighbourhood sales data, and tips on how to sell for more.
Party Room
Rooftop Deck
BBQ Permitted
Meeting Room
Parking Garage
Pets
Public Transit
Included in Maintenance Fees
Heat
Water
Common Element
Building Insurance


1/37
$1,199,000
72 days
2BD
2BA
1 Parking
1,200-1,399 sqft
Maint. Fee $1,127
MLS#: E13556954
CORCORAN HORIZON REALTY
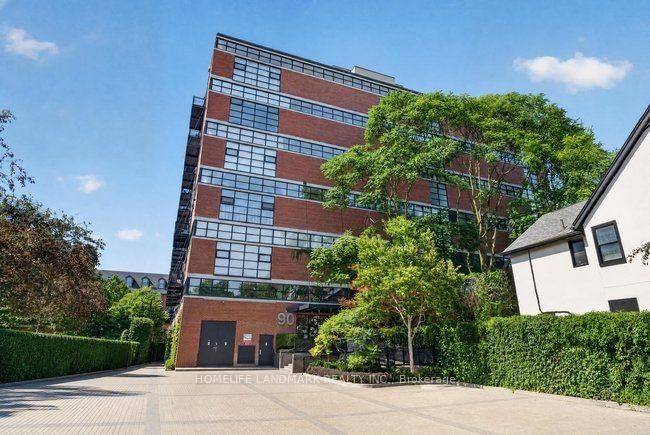
1/47
$1,379,000
11 days
2BD
2BA
1 Parking
1,000-1,199 sqft
Maint. Fee $870
MLS#: C13775874
HOMELIFE LANDMARK REALTY INC.

1/50
$1,388,000
15 days
2BD
2BA
1 Parking
1,000-1,199 sqft
Maint. Fee $1,047
MLS#: C13752848
CHESTNUT PARK REAL ESTATE LIMITED

1/31
$1,225,000
14 days
2BD
3BA
1 Parking
1,200-1,399 sqft
Maint. Fee $1,696
MLS#: C13756162
SAGE REAL ESTATE LIMITED