


Maintenance fees
$707.17
Locker
Owned
Exposure
W
Possession
2026-10-01
Price per sqft
$997
Taxes
$4,020.71 (2026)
Outdoor space
Balcony, Patio
Age of building
12 years old
See what's nearby
Description
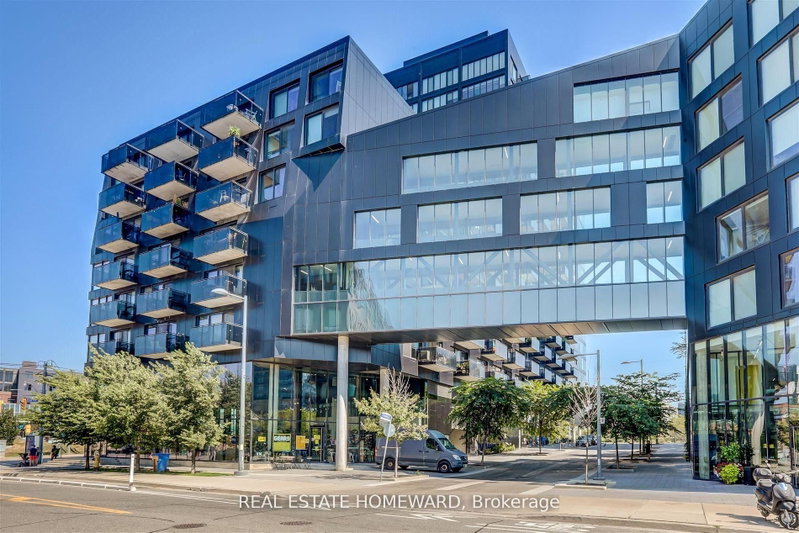
FABULOUS RIVER CITY TOP FLOOR CORNER LOFT. Panoramic City Views + 2 Large BalconiesThis bright 832 sq ft corner loft sits on the top floor of River City with unobstructed views. Interior Highlights: 9 ft exposed concrete ceilings and wood floors throughout Floor-to-ceiling glass doors in living room, kitchen, dining, primary + 2nd bedroom. Primary bedroom: ensuite bath, double closet, feature wall, and private balcony. 2nd bedroom: ensuite bath with hallway access + floor-to-ceiling sliding glass door. Open-concept living/dining/kitchen walks out to a large west-facing balcony - perfect for sunset views behind the CN Tower and city skyline. Juliette balcony off the dining room for great evening breezes. Building Amenities: Gym, Outdoor pool, BBQ area, Pool Table, meeting room. Included: Parking, locker, and bike rack. Location: Steps to the Distillery District, King St, and Riverside. Offers anytime.Take a look... you'll love it!
Broker: REAL ESTATE HOMEWARD
MLS®#: C13712100
Property details
Neighbourhood:
Parking:
Yes
Parking type:
Underground
Property type:
Condo Apt
Heating type:
Forced Air
Style:
Apartment
Ensuite laundry:
Yes
MLS Size:
800-899 sqft
Listed on:
Aug 25, 2026
Show all details
Gym
Rooftop Deck
Concierge
Public Transit
Party Room
Visitor Parking
BBQ Permitted
Bike Storage
Included in Maintenance Fees
Common Element
Building Insurance
Taxes


1/26
$879,000
23 days
2+1BD
2BA
1 Parking
800-899 sqft
Maint. Fee $836
MLS#: C13852500
CHESTNUT PARK REAL ESTATE LIMITED

1/32
$869,900
44 days
1+1BD
2BA
1 Parking
900-999 sqft
Maint. Fee $953
MLS#: E13768790
RE/MAX HALLMARK BIBBY GROUP REALTY

1/26
$808,900
10 days
2BD
2BA
1 Parking
800-899 sqft
Maint. Fee $972
MLS#: C14031436
REAL ESTATE HOMEWARD

1/14
$889,900
72 days
2+1BD
2BA
1 Parking
800-899 sqft
Maint. Fee $745
MLS#: E13671880
RE/MAX PLUS CITY TEAM INC.