



Maintenance fees
$465.00
Locker
Owned
Exposure
S
Possession
2026-09-01
Price per sqft
$894
Taxes
$2,739.3 (2026)
Outdoor space
Balcony, Patio
Age of building
14 years old
See what's nearby
Description
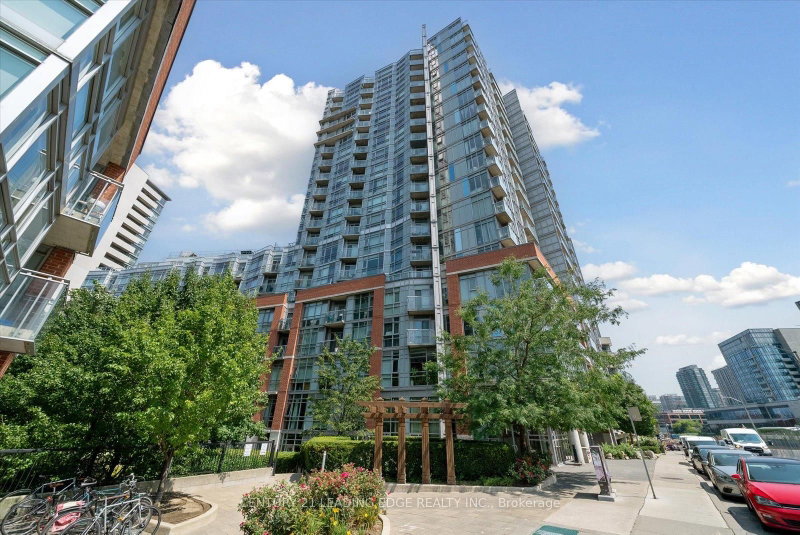
Welcome to the Westside Gallery Lofts in the heart of Toronto's Art District and Queen West. This unit is perfect for the buyer who loves to be close to the hustle and bustle. This 1+Den unit boasts 9-ft ceilings and a separate tub and shower with access from both the bedroom and den. Exposed piping and authentic concrete run throughout for that full loft feel, yet it remains cozy enough for the perfect movie night.Enjoy stunning south-facing views overlooking the water, filling the space with natural light and a calm, elevated backdrop to city living. Thoughtfully designed for both style and function, the unit includes a kitchen island with built-in storage, a dedicated kitchen storage unit, and an entry shoe cabinet, offering smart, elegant storage throughout.Steps to grocery, 24-hour TTC, the Drake Hotel, King St W, the waterfront and more. This unit is ideal for any buyer looking to live a sophisticated life. Some furnishings and décor are virtually rendered.
Broker: INTERNATIONAL REALTY FIRM, INC.
MLS®#: C13717056
Property details
Neighbourhood:
Parking:
Yes
Parking type:
-
Property type:
Condo Apt
Heating type:
Forced Air
Style:
Apartment
Ensuite laundry:
Yes
Corp #:
TSCC-2249
MLS Size:
600-699 sqft
Listed on:
Aug 27, 2026
Show all details
Rooms
| Name | Size | Features |
|---|---|---|
Den | 10.2 x 8.1 ft | |
Living Room | 26.0 x 11.8 ft | |
Dining Room | 26.0 x 11.8 ft |
Show all
Instant estimate:
orto view instant estimate
$8,479
lower than listed pricei
High
$612,662
Mid
$590,521
Low
$565,788
Have a home? See what it's worth with an instant estimate
Use our AI-assisted tool to get an instant estimate of your home's value, up-to-date neighbourhood sales data, and tips on how to sell for more.
BBQ Permitted
Gym
Guest Suites
Indoor Pool
Visitor Parking
Party Room
Meeting Room
Parking Garage
Included in Maintenance Fees
Heat
Water
Air Conditioning
Common Element
Building Insurance
Parking


1/22
$528,888
13 days
2BD
1BA
1 Parking
600-699 sqft
Maint. Fee $542
MLS#: C13751276
EXP REALTY
1/38
$539,900
17 days
1+1BD
1BA
1 Parking
600-699 sqft
Maint. Fee $517
MLS#: C13745250
CENTURY 21 LEADING EDGE REALTY INC.

1/41
$510,000
56 days
2BD
1BA
1 Parking
600-699 sqft
Maint. Fee $476
MLS#: C13609982
BOSLEY REAL ESTATE LTD.

1/31
Featured
$549,000
1BD
1BA
0 Parking
600-699 sqft
Maint. Fee $469
MLS#: C13784470
PROPERTY.CA INC.