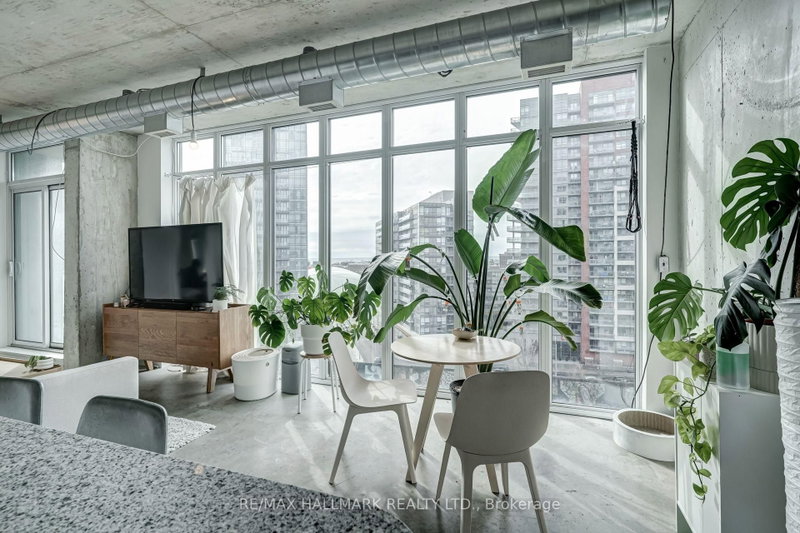

910 - 150 Sudbury Street, Toronto

910 - 150 Sudbury Street
+51
2
 bed
2
 bath
1
 parking
949
 sqft
Condo Apt
* This unit size is calculated from mrloft.ca data
$749,000
For Sale
20 days
 on site
$749,000
* This unit size is calculated from mrloft.ca data
Click to open the pre-gallery to get the direction
Maintenance fees
$720.24
Locker
None
Exposure
S
Possession
2026-10-01
Price per sqft
$789
Taxes
$3,410 (2026)
Outdoor space
Balcony, Patio
Age of building
14 years old
See what's nearby
Description
Queen West Loft Living At Its Best. Beautiful 2 Bed/2 Bath Corner Unit Overlooking The City W/ South Views. 950 Sf Of Functional Space, Polished Concrete Floors, Exposed 9 Ft Concrete Ceilings And Ductwork. Breathtaking Floor-To-Ceiling Windows Throughout. Abundance Of Natural Light In Every Living Space. Large Primary Bedroom W/ Walk-In Closet & Ensuite Shower. Modern Kitchen W/ Stainless Steel Appliances, Stone Counters, Tiled Backsplash, And Spacious Breakfast Bar. One Underground Parking Included. Amenities include: Guest Suites, Gym, Indoor Pool, Party Rm, Visitor Parking. Close Proximity To Queen West Shopping, Ossington Eats, Drake Hotel, Liberty Village, Queen Streetcar, And Much More.
Broker: RE/MAX HALLMARK REALTY LTD.
MLS®#: C13586710
Property details
Neighbourhood:
Parking:
Yes
Parking type:
Underground
Property type:
Condo Apt
Heating type:
Forced Air
Style:
Loft
Ensuite laundry:
Yes
Corp #:
TSCC-2249
MLS Size:
900-999 sqft
Listed on:
Jul 21, 2026
Show all details
Rooms
NameSizeFeatures
Bedroom 2
11.8 x 8.9 ft
Dining Room
10.5 x 10.2 ft
Living Room
10.5 x 10.2 ft
Show all
Instant estimate:
orto view instant estimate
$40,283
higher than listed price
i
High
$818,875
Mid
$789,283
Low
$756,225
Have a home? See what it's worth with an instant estimate

Use our AI-assisted tool to get an instant estimate of your home's value, up-to-date neighbourhood sales data, and tips on how to sell for more.

Bike Storage
Gym
Media Room
Indoor Pool
Guest Suites
Meeting Room
Parking Garage
Party Room

Included in Maintenance Fees

Parking
Water
Air Conditioning
Common Element
Heat
Building Insurance
Westside Gallery Lofts

Westside Gallery Lofts

150 Sudbury St

For sale 3
|
For rent 6
405 - 90 Niagara Street
1/34
$728,000
47 days
405 - 90 Niagara Street
1+1BD
2BA
1 Parking
800-899 sqft
Maint. Fee $1,003
MLS#: C13483500
ROYAL LEPAGE/J & D DIVISION
47 days
403 - 700 King Street W
1/32
$649,000
31 days
403 - 700 King Street W
2BD
2BA
0 Parking
800-899 sqft
Maint. Fee $761
MLS#: C13549584
ROYAL LEPAGE SIGNATURE REALTY
31 days
801 - 700 King Street W
1/23
$645,000
41 days
801 - 700 King Street W
2BD
2BA
0 Parking
900-999 sqft
Maint. Fee $962
MLS#: C13501992
ROYAL LEPAGE SIGNATURE REALTY
41 days
PH9 - 138 St. Helen's Avenue
1/35
$749,000
6 days
PH9 - 138 St. Helen's Avenue
2+1BD
1BA
1 Parking
800-899 sqft
Maint. Fee $921
MLS#: C13635294
CHESTNUT PARK REAL ESTATE LIMITED
6 days

About 910 - 150 Sudbury Street

Located at 910 - 150 Sudbury Street, this Toronto condo is available for sale. It has been listed at $749000 since July 2026. This condo unit has 2 beds, 2 bathrooms and is 949 sqft.

There are a lot of great restaurants around 150 Sudbury St. If you can't start your day without caffeine fear not, your nearby choices include Tim Hortons. For those that love cooking, Longo's is a short walk.

Transit riders take note, 150 Sudbury St is a short walk to the closest public transit Bus Stop (Queen St West at Abell St) with route Queen, route King, and more. If you're driving from Westside Gallery Lofts, you'll have easy access to the rest of the city by way of Gardiner Expressway as well, which is within a 4-minute drive using Jameson Ave ramps.