



Maintenance fees
$1,068.12
Locker
Owned
Exposure
E
Possession
30-59 days
Price per sqft
$981
Taxes
$4,215.36 (2025)
Outdoor space
-
Age of building
8 years old
See what's nearby
Description
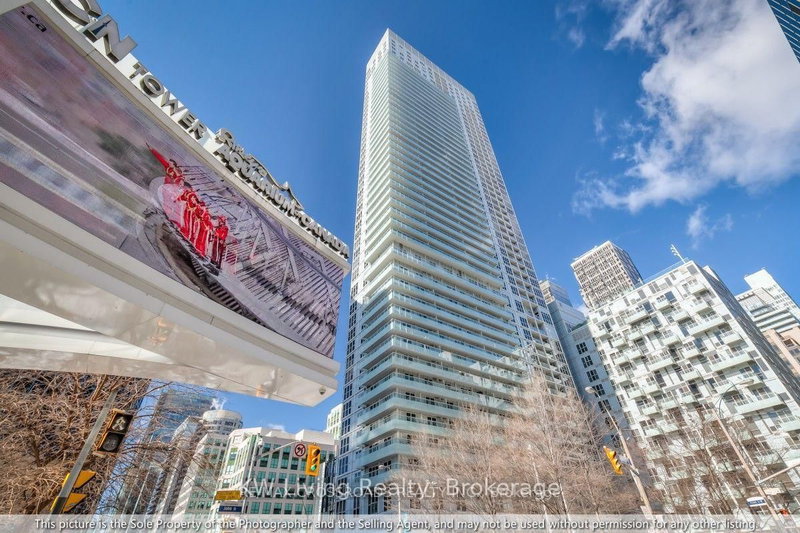
Welcome to sophisticated downtown living at 88 Scott St - a sought-after luxury residence ideally positioned between Toronto's Financial District and the vibrant St. Lawrence Market. This beautifully appointed 2-bedroom suite offers exceptional space, soaring 12' ceilings, and a functional open-concept layout designed for both comfort and style. The combined living and dining areas offer a seamless, airy space ideal for both everyday living and entertaining. The modern kitchen seamlessly integrates with the main living space and features quartz countertops, ceramic tile backsplash, extended cabinetry, under-mount lighting, and premium built-in appliances including a Liebherr panelled refrigerator, AEG cooktop/oven/dishwasher, and Panasonic microwave. The spacious primary bedroom retreat boasts a walk-in closet with built-in storage and a luxurious 4-piece ensuite complete with soaker tub and separate glass shower. A generous second bedroom with built-in cabinetry and pot lighting offers flexibility for guests, a home office, or additional living space. A sleek 3-piece main bathroom and convenient in-suite laundry with full-sized LG washer and dryer complete the interior. This unit includes one owned parking space and one locker, offering rare convenience in the downtown core. Residents of this building enjoy an exceptional array of amenities, including 24-hour concierge, a fully equipped fitness centre with spin and yoga studios, indoor pool, rooftop terrace, party and meeting rooms, guest suites, and a private screening room. An exceptional opportunity to own in one of downtown Toronto's most prestigious buildings, just steps to Union Station, St. Lawrence Market, the Financial District, and the city's top dining and amenities.
Broker: KELLER WILLIAMS EMPOWERED REALTY
MLS®#: C13065238
Property details
Neighbourhood:
Parking:
Yes
Parking type:
Underground
Property type:
Condo Apt
Heating type:
Forced Air
Style:
Apartment
Ensuite laundry:
Yes
Corp #:
TSCC-2665
MLS Size:
1000-1199 sqft
Listed on:
Apr 30, 2026
Show all details
Rooms
| Name | Size | Features |
|---|---|---|
Bedroom 2 | 18.1 x 10.4 ft | |
Living Room | 13.5 x 10.7 ft | |
Dining Room | 13.5 x 10.7 ft |
Show all
Instant estimate:
orto view instant estimate
$23,907
lower than listed pricei
High
$1,063,527
Mid
$1,025,093
Low
$982,158
Have a home? See what it's worth with an instant estimate
Use our AI-assisted tool to get an instant estimate of your home's value, up-to-date neighbourhood sales data, and tips on how to sell for more.
Concierge
Gym
Indoor Pool
Party Room
Rooftop Deck
Included in Maintenance Fees
Parking


1/47
$974,900
79 days
1BD
2BA
1 Parking
900-999 sqft
Maint. Fee $911
MLS#: C13515004
REALTY PARTNERS CORP.

1/50
$949,000
3 days
1+1BD
2BA
1 Parking
1,000-1,199 sqft
Maint. Fee $1,359
MLS#: C13792080
SAGE REAL ESTATE LIMITED

1/30
$1,050,000
53 days
2+1BD
2BA
1 Parking
1,000-1,199 sqft
Maint. Fee $1,018
MLS#: C13613836
CENTURY 21 PERCY FULTON LTD.
1/33
$1,058,000
179 days
2+1BD
2BA
1 Parking
1,000-1,199 sqft
Maint. Fee $790
MLS#: C12913374
KW Living Realty