
Maintenance fees
$835.61
Locker
None
Exposure
S
Possession
Immed/Tba
Price per sqft
$725
Taxes
$2,380.82 (2020)
Outdoor space
None
Age of building
21 years old
See what's nearby
Description
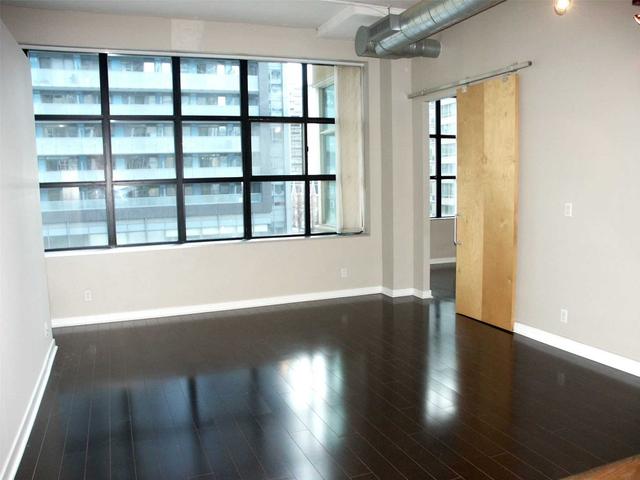
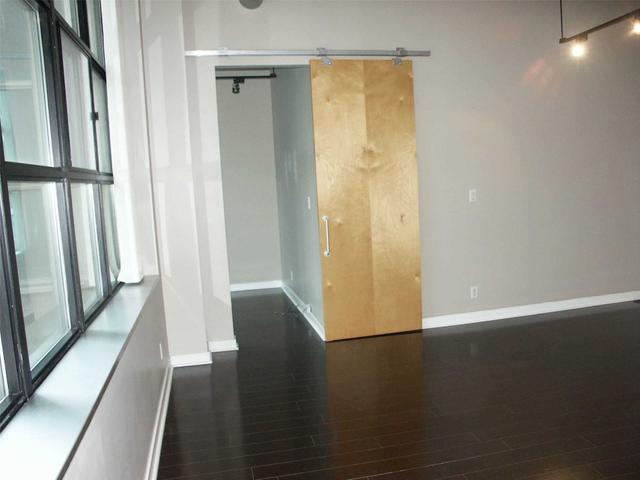
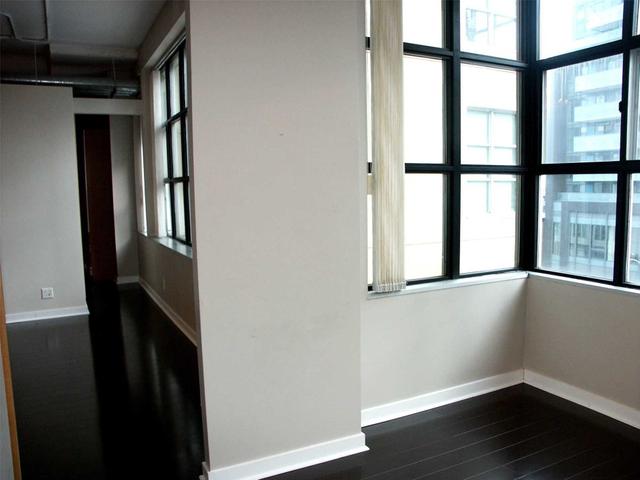
Unique Boutique "Soho Lofts" At Yonge & Eglinton W/South Facing Wall To Wall Industrial Design Windows Allowing In Lots Of Natural Light. Maple Sliding Barn Doors W/Approx 11Ft Ceilings. Enjoy Sunset Bbq Dinners On Rooftop Terrace. Rooftop Party Room W/Fireplace, Golf Practice Cage, Well Equipped Exercise Room, Visitor Parking, Bike Storage. Vibrant Area Steps To Subway,Restaurants, Pubs, Groceries, Movies, Library
EXTRAS: Existing: Stainless Steel Appliances (Fridge,Stove, Microwave, Dishwasher); Washer/Dryer, Elf, B/I Wardrobes, Window Coverings. Minutes To 4.5Km Kay Gardner Walking/Bike Trail,Edwards Gardens & Sunnybrook Park.Metrolinx Crosstown Lrt Coming
EXTRAS: Existing: Stainless Steel Appliances (Fridge,Stove, Microwave, Dishwasher); Washer/Dryer, Elf, B/I Wardrobes, Window Coverings. Minutes To 4.5Km Kay Gardner Walking/Bike Trail,Edwards Gardens & Sunnybrook Park.Metrolinx Crosstown Lrt Coming
Broker: SWANSON, DONNA, BROKERAGE
MLS®#: C5066487
Property details
Neighbourhood:
Parking:
No
Parking type:
Underground
Property type:
Condo Apt
Heating type:
Forced Air
Style:
Apartment
Ensuite laundry:
Yes
Corp #:
MTCC-1250
MLS Size:
800-899 sqft
Listed on:
Dec 16, 2020
Show all details
Rooms
| Name | Size | Features |
|---|---|---|
Living | 14.1 x 13.8 ft | Combined W/Dining, Hardwood Floor, Open Concept |
Dining | 14.1 x 13.8 ft | Combined W/Living, Hardwood Floor, Open Concept |
Kitchen | 13.3 x 12.0 ft | Granite Counter, Stainless Steel Appl, Open Concept |
Bike Storage
Gym
Party Room
Rooftop Deck
Security System
Visitor Parking
Meeting Room
Parking Garage
Included in Maintenance Fees
Heat
Water
Air Conditioning
Common Element
Hydro
Building Insurance


1/38
$619,900
21 days
1+1BD
1BA
0 Parking
700-799 sqft
Maint. Fee $673
MLS#: C13712274
CHESTNUT PARK REAL ESTATE LIMITED

1/38
$698,000
61 days
1+1BD
2BA
1 Parking
700-799 sqft
Maint. Fee $828
MLS#: C13574330
ICON 1 REALTY SERVICES INC.

1/46
$549,900
105 days
2BD
2BA
1 Parking
800-899 sqft
Maint. Fee $1,628
MLS#: C13228588
ROYAL LEPAGE SIGNATURE REALTY

1/38
$565,000
53 days
1+1BD
2BA
1 Parking
800-899 sqft
Maint. Fee $900
MLS#: C13604466
RIGHT AT HOME REALTY